
If you own a house in Burnaby, you can probably build a multiplex on your lot right now, without applying to rezone anything. That's the short version of what changed here in 2024, what got walked back in 2025, and what's now settled under the city's rewritten Zoning Bylaw as of July 2026. This guide starts with the question most people actually have, how many units your lot allows, then works through the rest: suitability, cost, timeline, ownership structure, and what changed along the way.
It depends on your lot's area and whether it sits inside an FTNA. Lots up to 280 m² allow 3 units. Lots over 280 m² allow 4. Lots of at least 281 m² inside a Frequent Transit Network Area allow up to 6. Use the table below as a starting point, then confirm your specific lot on BurnabyMap.
This table covers the general rule. It doesn't account for corner lots, panhandle lots, lots affected by the city's zone reassignment process, or lots with other overlapping designations. For a definitive number on a specific property, use BurnabyMap's zoning layer or contact Planning and Development directly. Secondary suites count toward these totals too. If you build a duplex where one side has a basement suite, the bylaw counts that as 3 dwelling units.
Curious what your specific address allows? Register for a quick property review and we'll walk through what your lot can support before you commit to a design direction.
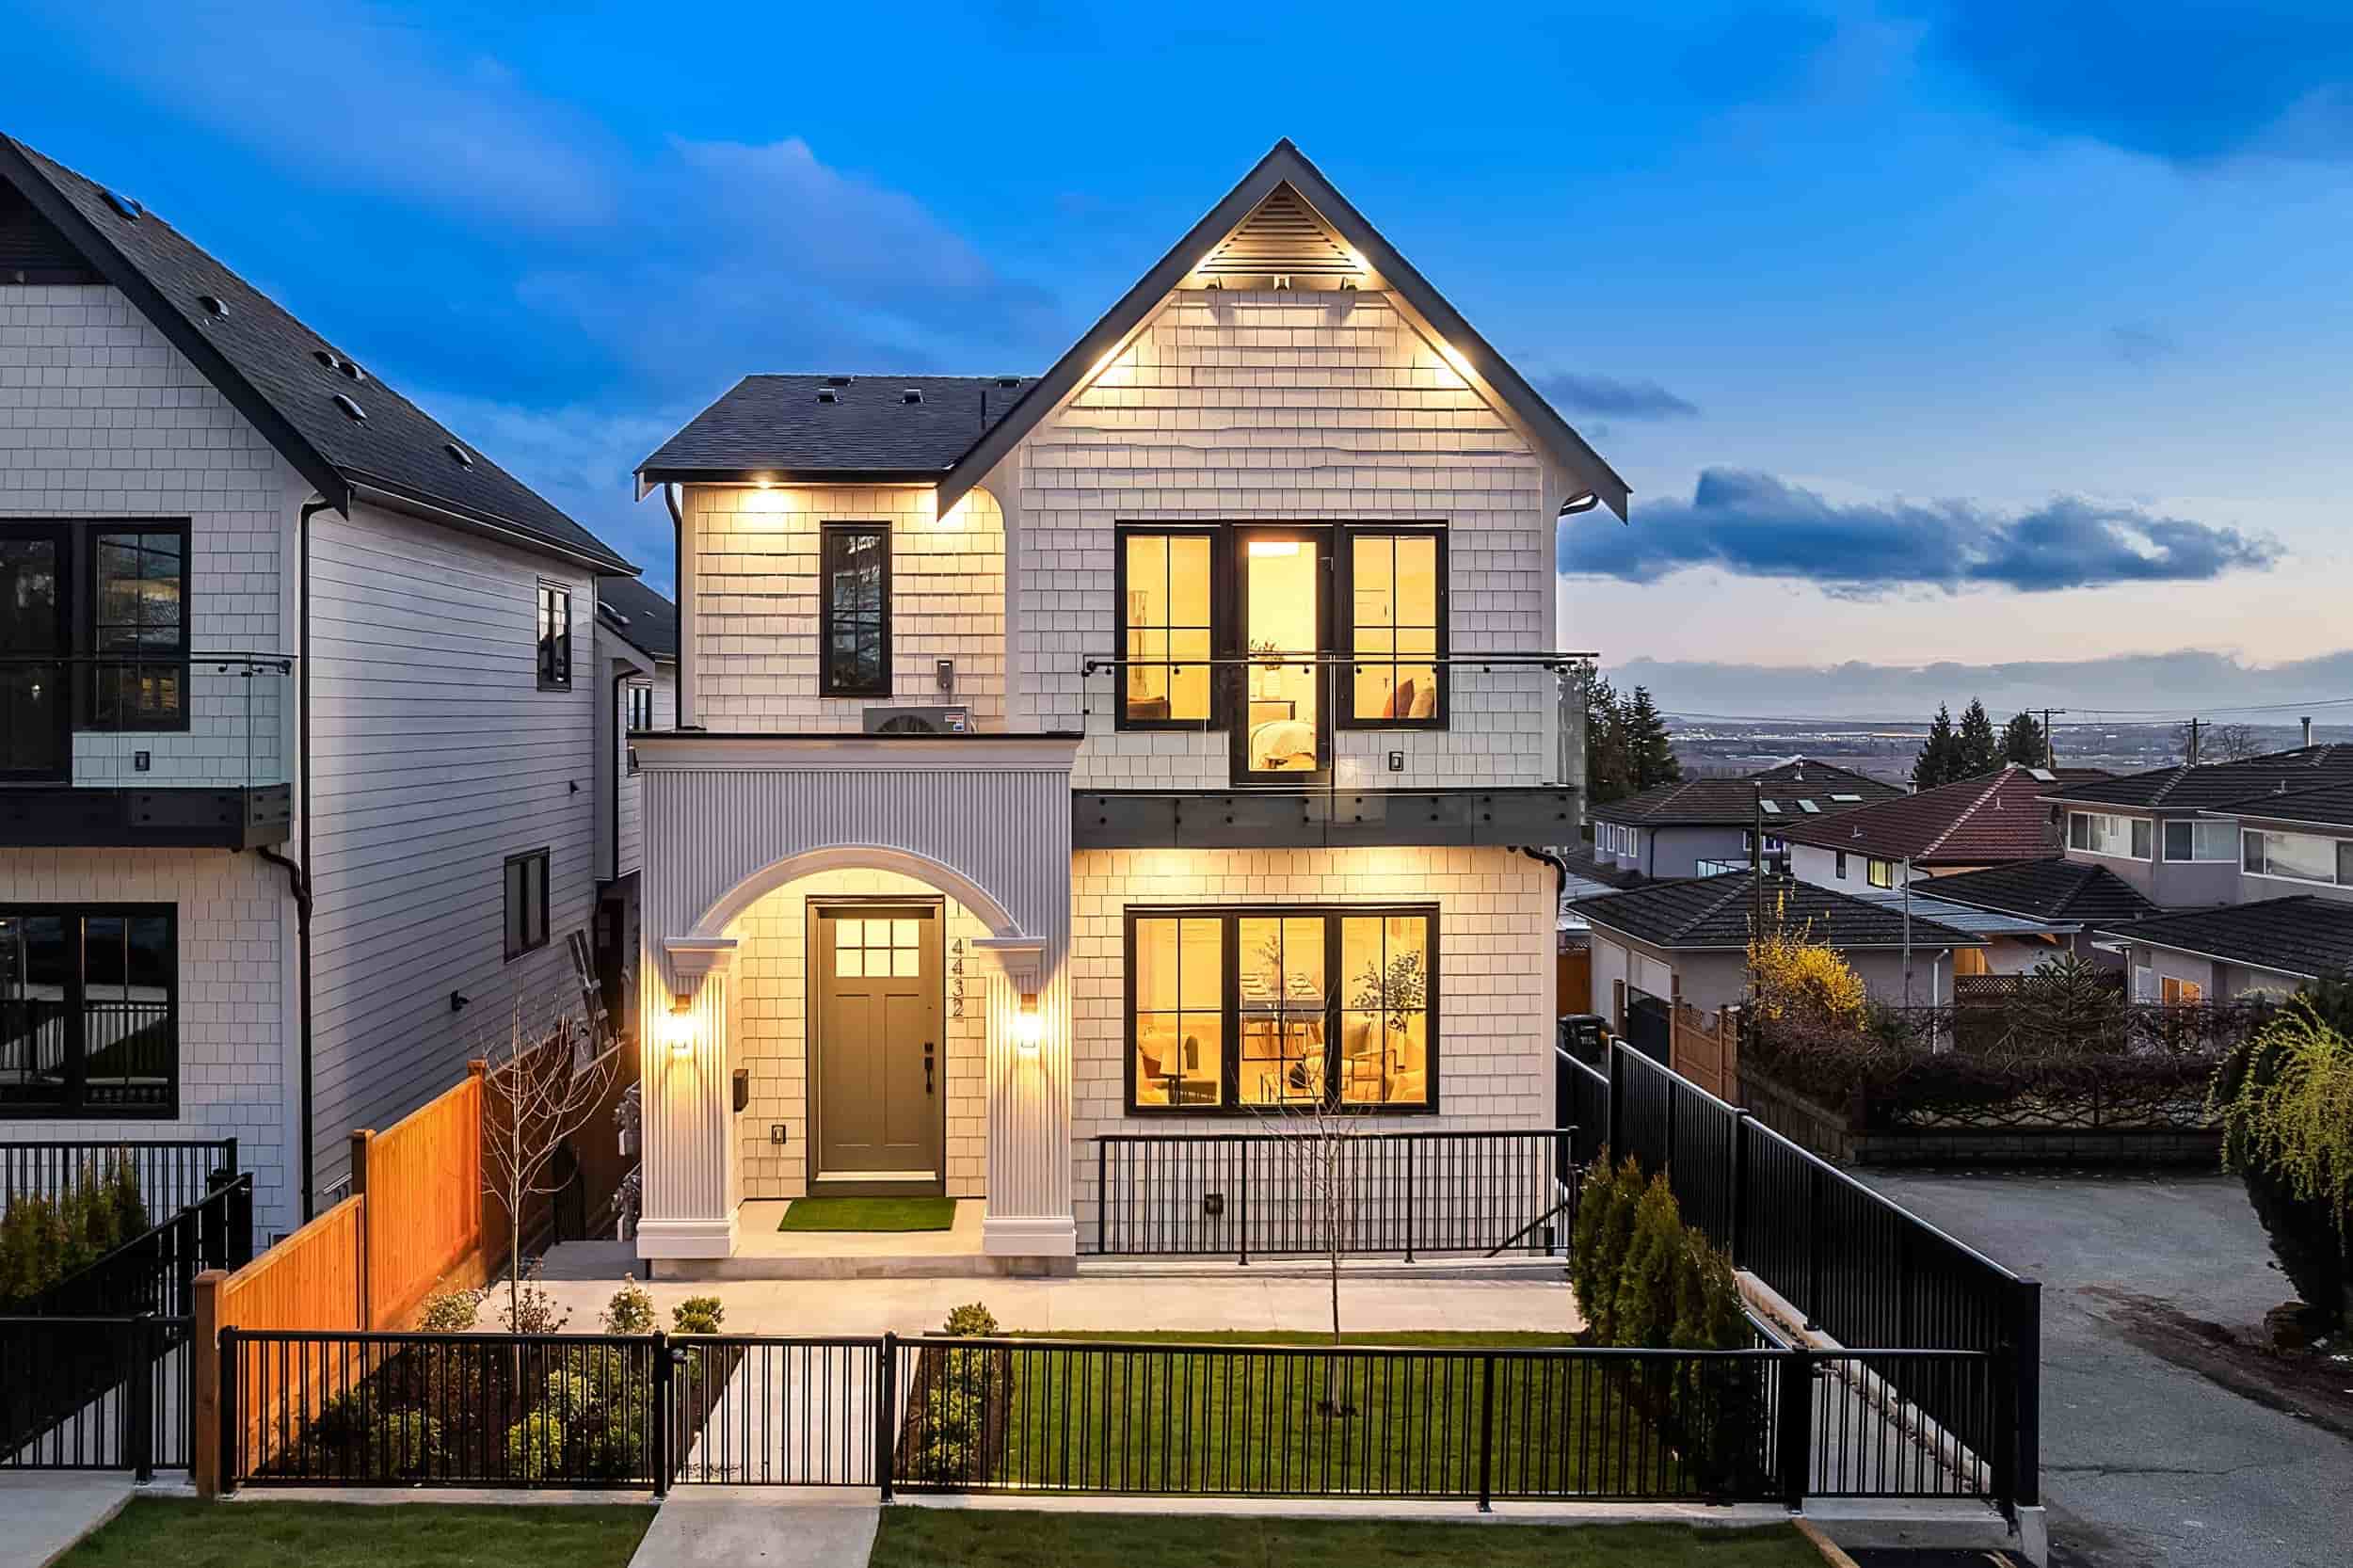
R1 SSMUH is the single zoning district that replaced Burnaby's 12 former single and two-family residential zones in June 2024. It stands for Small-Scale Multi-Unit Housing (SSMUH), the province's term for a range of housing forms permitted on lots that used to be zoned for one house and nothing else. Any of the following can go on an R1 lot, and any of them can also include a secondary suite:
The zoning simply makes more options available. Nothing changes on your property unless you apply for a permit to change it. A homeowner on a standard lot could build a single-family home with a secondary suite, a duplex, or a three-unit multiplex, all under the same R1 SSMUH designation, depending on what they actually want to do.
One distinction worth making early, because it trips people up constantly: R1 SSMUH is not the same program as a Transit-Oriented Area (TOA). SSMUH applies city-wide and caps out at 3 storeys and 6 units. TOAs are a separate provincial designation covering land within 800 metres of a SkyTrain station or 400 metres of a bus exchange, and they allow 8 to 20-storey apartment buildings, a different scale of development entirely. A property can fall inside both an FTNA (which affects SSMUH unit count and parking) and a TOA (which affects height under separate rules), but being in an FTNA doesn't mean a property is also in a TOA. Most aren't.
Quick terms:
Every figure below comes directly from Schedule 1.1 (R1 – Small-Scale Multi-Unit Housing District) of Burnaby's Zoning Bylaw 2026 (Bylaw No. 14815), current as of the bylaw that took effect July 1, 2026. Given how often these numbers have shifted since 2024, confirm anything you're relying on for a real project directly with Planning and Development before you finalize drawings.
This is also the point where a lot of published guides go sideways. You'll see the 6-unit FTNA threshold quoted elsewhere as 400 square metres, or the small-lot cutoff quoted as 321 square metres instead of 280. Neither number traces to an adopted bylaw. The 623 square metre figure comes from a proposed motion Mayor Mike Hurley brought to Council on October 28, 2025, directing staff to report back on capping 4-unit developments at that lot size. That direction never became an adopted bylaw amendment. The 321 square metre figure doesn't appear in any City of Burnaby Council document at all; it's most likely a misreading of the 281 square metre minimum lot area figure that appears elsewhere in the same schedule. What survived the process and carried through into the July 2026 Zoning Bylaw is 280 and 281 square metres. If a source you're reading cites a different number without a date attached to it, treat it as outdated rather than assume it's wrong.
An FTNA covers any lot wholly or partly within 400 metres of a bus stop with frequent service, defined by the province as at least one bus scheduled to arrive every 15 minutes on average between 7 am and 7 pm on weekdays and 10 am and 6 pm on weekends. Check a specific address using BurnabyMap's "Frequent Transit Network Areas" layer under Planning & Building. One quirk worth flagging directly: the "Maximum SSMUH Residential Units Per Legal Lot" figure BurnabyMap displays already includes both primary units and secondary suites, so don't add a suite on top of whatever number it shows.
A front principal building can go up to 10 metres above grade (9.5 metres for a flat roof), with the number of storeys allowed tied to unit count: 2.5 storeys for a 1 or 2-unit building, 3 storeys for anything with 3 to 6 units. A rear principal building, the kind of structure you'd put at the back of a lot behind a lane, is capped at 7.5 metres for a sloping roof (7.0 metres for a flat roof) and 2 storeys regardless of unit count.
Lot coverage, meaning how much of your lot the building footprint can occupy, is 40% for 1 to 4 units, rising to 45% for 5 or 6 units. There's an exception: a 1 or 2-unit building on a lot over 567 square metres is capped at 30% coverage instead of 40%. Rowhouse lots get more room, up to 55%.
A minimum permeable area requirement runs alongside lot coverage, meaning the portion of the lot that has to stay unpaved and able to absorb rainwater. That's 40% for 1 to 4 units and 30% for 5-6 unit buildings and rowhouse lots, with half of that required area needing to be vegetated rather than just gravel or permeable pavers.
Trying to figure out what all this adds up to on your lot? Register for a quick property review and we'll walk through the numbers that actually apply to you.
Setbacks are the minimum distances a building has to keep from each property line:
There are also minimum separation distances between buildings on the same lot, which matter if you're planning a front and rear principal building setup. Front-to-back, principal buildings need 6 metres between them. Side by side, it's 2.4 metres, the same distance required between a principal building and an accessory structure like a detached garage.
Parking depends on whether your lot is inside an FTNA or TOA. Outside either, you need 1 parking space for your first dwelling unit, plus 0.5 spaces for each additional unit, rounded up to the nearest whole space, per the Zoning Bylaw's parking schedule. A 4-unit multiplex outside an FTNA needs 1 plus 1.5, rounded up to 3 spaces. Rowhouse dwellings are treated separately in that same table and require no off-street parking at all, city-wide. Inside an FTNA or TOA, provincial legislation limits Burnaby's ability to enforce the standard parking minimums on other housing forms, a restriction the City itself confirmed applies to roughly 57% of its R1 lots. Parking can still be provided voluntarily in those areas even where it isn't required.
Siting matters too. Parking has to go at the rear of the lot, accessed from a lane or secondary street where one exists. Where that's not possible, it can go in an interior side yard or a garage or carport accessed from the front street. What you can't do is put surface parking in the front yard. There's no cap on underground parking, and a below-grade level counts toward your total allowed storeys.
Two requirements in the bylaw catch homeowners off guard because they're easy to miss in general summaries. Lots with 1 to 3 total dwelling units must include at least one unit with 3 or more bedrooms; lots with 4 to 6 units must include at least two such units. Every primary dwelling unit also needs its own outdoor amenity space, at least 2 metres wide and 10 square metres in area, for its exclusive use and accessible directly from that unit. Both requirements come straight from the R1 District schedule and affect unit layout more than they affect the headline numbers above, so they're worth flagging to a designer early rather than discovering them at Development Permit stage.
Secondary suites remain permitted across almost every SSMUH housing form: single-family homes, laneway homes, duplexes, multiplexes, and rowhouses. Only one suite is allowed per primary dwelling unit, minimum floor area is 32.5 square metres, and a Building Permit is required to add one, same as for any new dwelling unit. Suites count toward your total permitted unit count, and they can't be stratified or sold separately from the primary unit they're part of (more on that in the ownership section below).
Laneway homes still exist as a building type in practice, but they've stopped being their own separate regulatory category. The bylaw now treats them the same as any other principal building on a lot, which opens things up: they're allowed on lots without a rear lane at all, and Burnaby now permits more variety at the back of a lot than it used to, including multiple laneway-style homes, semi-detached laneway homes, and laneway homes that themselves include a secondary suite.
Zoning tells you what's legally allowed. It doesn't tell you what actually makes sense to build. A few practical factors decide that, and they're worth walking through before you fall in love with a specific unit count.
Lot dimensions. Area determines your unit count ceiling, but shape and frontage determine whether you can actually use it. A narrow, deep lot works differently for a multiplex than a wide, shallow one, and minimum building separation requirements (6 metres front-to-back, 2.4 metres side-by-side) eat into usable footprint faster on tighter lots.
FTNA status. Beyond raising your unit ceiling to 6, being inside an FTNA also removes the parking requirement entirely, which can free up rear-yard space for actual building footprint instead of a parking pad.
Servicing. Water and sewer capacity isn't automatic just because zoning allows more units. Older Burnaby lots sometimes have service connections sized for a single house, and upgrading them is a real cost. Plan for it early rather than discovering it partway through permitting.
Slope and grade. A sloped lot changes how height is measured and where a rear principal building can realistically sit. It can work in your favour, sometimes allowing a walkout basement level that doesn't count against your storey limit the way it would on a flat lot, but it needs a site-specific read rather than a general assumption.
Access. Lane access simplifies where parking and rear buildings can go. Lots without a lane aren't excluded from SSMUH, but they need more careful siting to meet setback and separation rules using only street frontage.
Ownership goals. This one isn't zoning at all, it's a decision about what you actually want out of the project. Strata ownership, fee simple rowhousing, and keeping the property under one title all lead to different design and financing conversations, and it's worth settling this before drawings start rather than midway through, especially if a multi-generational setup for family is part of the plan.
Not sure how these factors play out on your specific lot? Talk to our team about servicing, slope and access before you commit to a design direction.
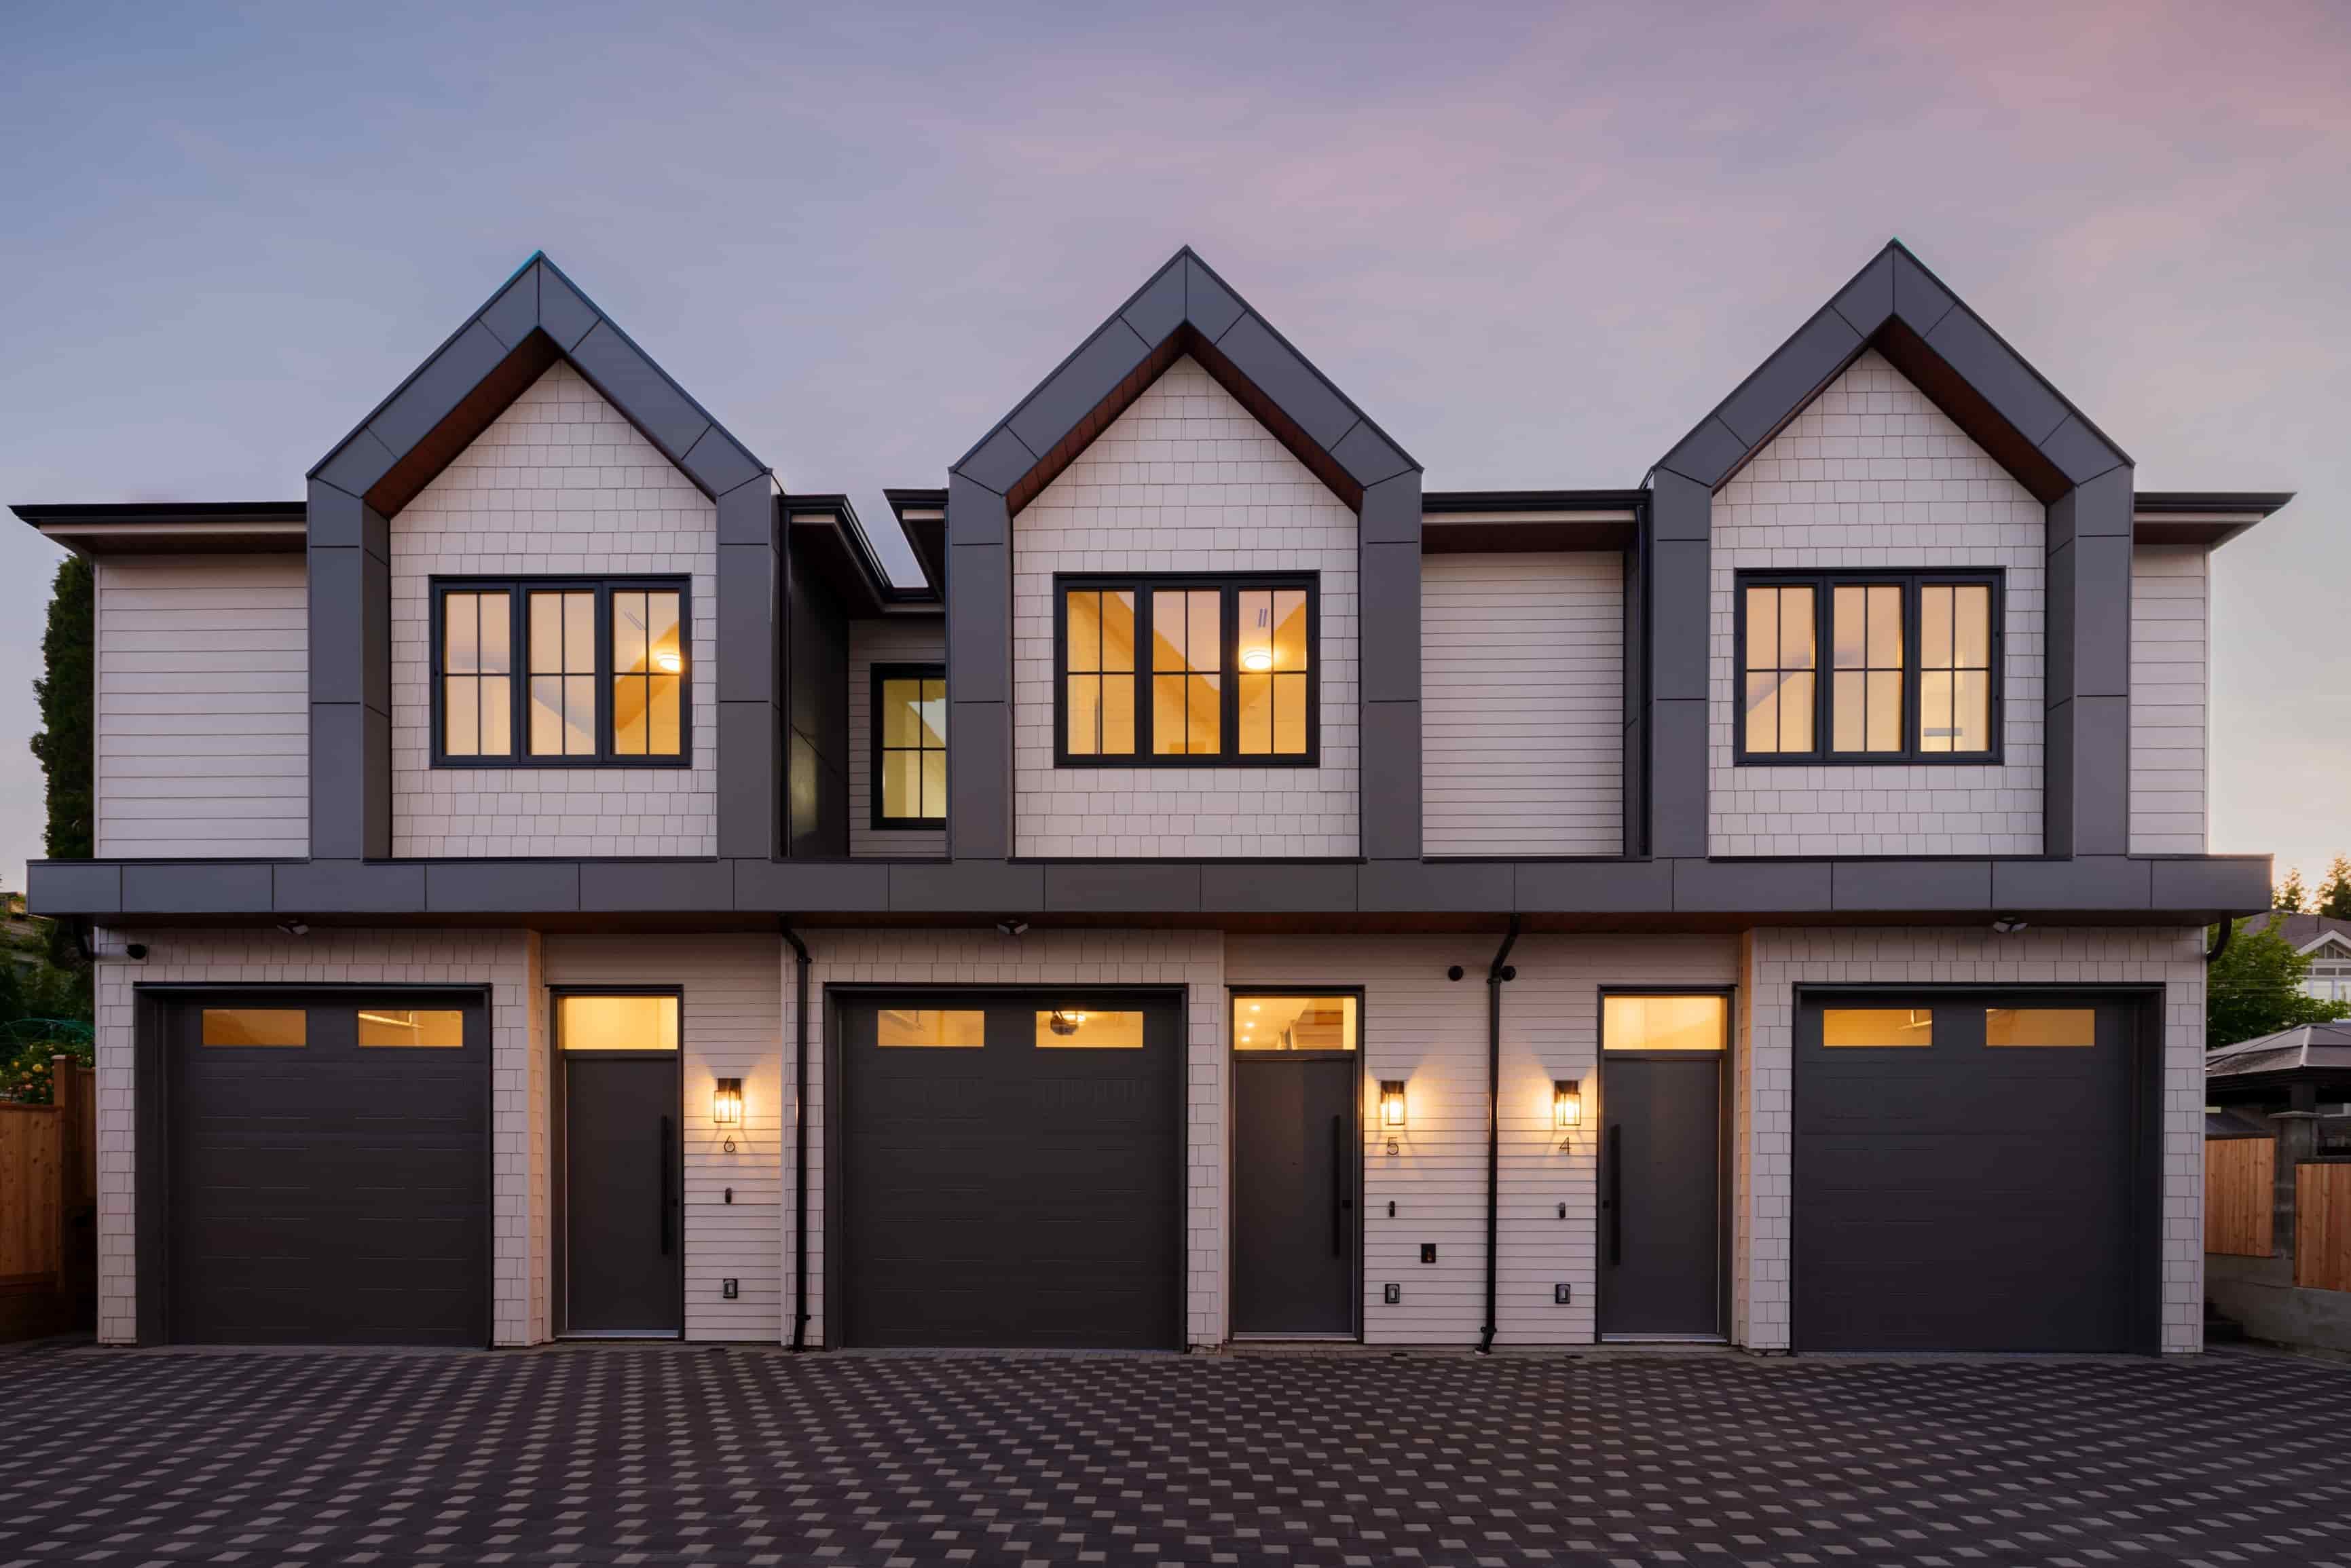
These four terms get used almost interchangeably in casual conversation, and in Burnaby they mean genuinely different things under the bylaw.
A duplex and a small multiplex can look almost identical from the street. The real difference is unit count: a duplex has two primary units, while anything with three or more is a multiplex by definition, regardless of size or design.
A rowhouse is different again, because each unit sits on its own separate fee simple lot rather than being part of one strata corporation, the same ownership structure as a detached house, just applied to a narrower, attached one. Townhouse, meanwhile, isn't actually an R1 SSMUH term at all. In Burnaby, townhouses are typically built under separate multi-family residential zoning rather than the R1 district covered in this guide. If you're comparing a multiplex lot to a townhouse development as a buyer, you're usually comparing two different zoning categories rather than two flavours of the same one.
There isn't a single honest number here, because cost depends on factors that move independently of each other for every lot. What we can do instead is break down what actually drives it:
One thing worth knowing without a dollar figure attached: unit count doesn't scale cost in a straight line. A 4-unit multiplex costs more than a duplex, but not twice as much, because site prep, foundation work, and servicing costs get spread across more units rather than duplicating per unit. That's part of why the October 2025 floor area reduction landed as a real financial hit for anyone who had budgeted around the original 4-storey allowance. Less buildable area on the same lot means the fixed costs of land and servicing are spread across fewer square feet.
Want a realistic budget range for your project? Talk to our team about current costs on comparable Burnaby lots.
A Burnaby multiplex typically takes 12 to 18 months from partnership agreement to occupancy. A duplex is faster, usually 6 to 12 months, since there's less design and engineering complexity to work through.
Burnaby's R1 SSMUH zoning doesn't require a rezoning application. Multiplex density is already permitted by right. That just means the timeline starts closer to the permitting stage instead of adding a rezoning process on top of it, not that the build itself happens quickly.
The path runs through three stages: a Development Permit covering form, character, and site design, a Building Permit covering construction drawings and engineering, and construction itself, ending in final inspection and occupancy. Burnaby's Housing Design Library also offers pre-approved multiplex designs that can shorten the Development Permit stage for projects that use them as-is or with minor changes.
Permit approval tends to be the stage that moves the most, depending on application volume at the city, how complete the submitted drawings are, and how much revision back and forth is needed.
It depends on the building. Any lot with 2 or more primary dwelling units is eligible for stratification, meaning the units can be registered and sold as separate legal properties, similar to a condo. Fee simple rowhouse units are freehold from the start, each on its own separate lot, with no stratification step involved. Secondary suites can never be sold separately from the primary unit they're part of.
Strata. Standard multiplex units on one lot are typically strata titled once the building has 2 or more primary units. That comes with a strata corporation, strata fees, and shared responsibility for common elements.
Fee simple rowhousing. Each rowhouse unit sits on its own separate legal lot, so there's no stratification step at all. Strata conversion of existing rental buildings isn't permitted on fee simple rowhouse lots either, with an exception for duplexes.
Secondary suites. Because a suite is classified under the BC Building Code as part of the primary dwelling unit it sits within, it has to stay registered under that same title. It can't be sold off on its own, no matter how the rest of the building is structured.
Subdivision, meaning splitting one existing lot into two or more, is a related but separate process, available under two scenarios: fee simple rowhouse lots (minimum width of 5 to 8 metres depending on rowhouse type) or standard SSMUH lots subdivided into other housing forms (minimum width of 10 metres and minimum area of 281 square metres). Any subdivision has to go through to final approval and registration with the Land Title and Survey Authority of BC before you can apply for a building permit.
Burnaby cut its multiplex building envelope from four storeys to three, tightened lot coverage and setbacks, and raised parking minimums, after residents pushed back on the scale of the first wave of multiplexes built under the original 2024 rules. The changes followed a public hearing and took effect through the city's Zoning Bylaw 2026.
The original June 2024 version of R1 SSMUH allowed 4 storeys (including a basement level) and 45% lot coverage, well ahead of what most nearby cities permitted. By the summer of 2025, that had generated enough complaints that Council directed a review in August, and approved a first round of amendments on October 14, 2025, with further changes on October 28. A public hearing followed on November 24, and final adoption came in December 2025, ahead of the broader Zoning Bylaw rewrite taking effect July 1, 2026.
The net effect, per the City of Burnaby's own October 16, 2025 announcement on the changes, is a reduction in achievable floor area of somewhere between 33% and 60%, depending on housing type, unit count, and lot size. If you secured a permit under the pre-amendment rules, ask Planning directly whether your project remains grandfathered rather than assuming it does.
One detail that matters for anyone weighing whether the parking increase affects them directly: that same City release confirms provincial transit-oriented legislation limits Burnaby's ability to enforce the new parking minimums on R1 lots inside transit-oriented areas, which account for roughly 57% of the city's R1 lots. On more than half the lots in the district, the October 2025 parking change doesn't change anything in practice.
If you're viewing a multiplex unit, the first thing to ask your realtor isn't the price. It's whether the property is strata or fee simple, because that single distinction changes what you're actually buying. A strata unit comes with a strata corporation, strata fees, and shared responsibility for common elements like the roof or the lot's exterior grounds. A fee simple rowhouse unit doesn't have any of that; you own the structure and the land under it outright, the same as a detached house, just on a narrower footprint. Many Burnaby multiplex units are sold pre-construction, before the strata plan is even registered, which is exactly why confirming ownership structure early matters.
Before making an offer, a few things are worth confirming directly rather than assuming:
If you're weighing these questions on a specific Asthan multiplex, our team can tell you directly whether a unit is strata or fee simple, no guessing required. Get in touch and we'll walk through the ownership structure for any home you're considering before you're ready to make an offer.
What is R1 SSMUH zoning?
The single zoning district that replaced Burnaby's 12 former single and two-family residential zones in June 2024, permitting 3 to 6 dwelling units by right depending on lot size and transit proximity. See the section above for detail.
Do I need to rezone my property to build a multiplex?
No. R1 SSMUH lots are eligible by right. No rezoning application is required.
Is SSMUH the same as Transit-Oriented Area upzoning?
No. SSMUH applies city-wide and caps at 3 storeys and 6 units. TOAs are a separate program covering land near SkyTrain stations and major bus exchanges, allowing 8 to 20-storey buildings.
How much parking do I need for a multiplex in Burnaby?
Outside an FTNA or TOA: 1 space for the first unit plus 0.5 per additional unit, rounded up. Inside either: none required by the city, though it can still be provided voluntarily.
Can I build a laneway home in addition to a multiplex on my lot?
Laneway-style homes remain permitted, including on lots without a lane, but they're regulated as principal buildings rather than as a separate laneway category.
Where can I check my property's zoning and FTNA status?
Burnaby's interactive zoning web map for zoning district, and BurnabyMap's Frequent Transit Network Areas layer for FTNA status.
If you're weighing what your property could actually support, the honest answer usually depends on details specific to your lot: exact area, FTNA status, servicing, and what you're trying to achieve, whether that's a rental suite, a place for family, or a full multi-unit build. We work through that with Burnaby homeowners regularly, walking a specific address through the process above rather than starting from a generic estimate.
If you'd like a second set of eyes on what your lot allows, register for updates or reach out directly. If you're further along and thinking about a land partnership or investment structure, our investor partnership page covers how that typically works.